



3 Beds
3 Baths
2,046 SqFt
3 Beds
3 Baths
2,046 SqFt
Key Details
Property Type Single Family Home
Sub Type Single Family Residence
Listing Status Active
Purchase Type For Sale
Square Footage 2,046 sqft
Price per Sqft $366
Subdivision The Highlands
MLS Listing ID A4705361
Bedrooms 3
Full Baths 2
Half Baths 1
Construction Status Completed
HOA Fees $1,702/ann
HOA Y/N Yes
Annual Recurring Fee 2702.42
Year Built 1988
Annual Tax Amount $7,011
Lot Size 0.340 Acres
Acres 0.34
Property Sub-Type Single Family Residence
Source Stellar MLS
Property Description
EXCEPTIONAL VALUE IN THE HIGHLANDS AT THE MEADOWS!
THE BIG-TICKET UPDATES ARE ALREADY DONE — NEW ROOF (2026) AND NEWER WINDOWS (2024)! Now is your opportunity to own a beautiful Sarasota pool home with peaceful golf-course views, major improvements already completed, and the flexibility to add your own personal touches to make it truly yours!
Welcome to an elevated Florida lifestyle in The Highlands at The Meadows, where timeless design, privacy, and resort-style living come together. Situated on a generous 0.34-acre homesite, this impressive 3-bedroom, 2.5-bath pool home offers approximately 2,046 square feet of comfortable living space with an inviting layout designed for both everyday enjoyment and entertaining.
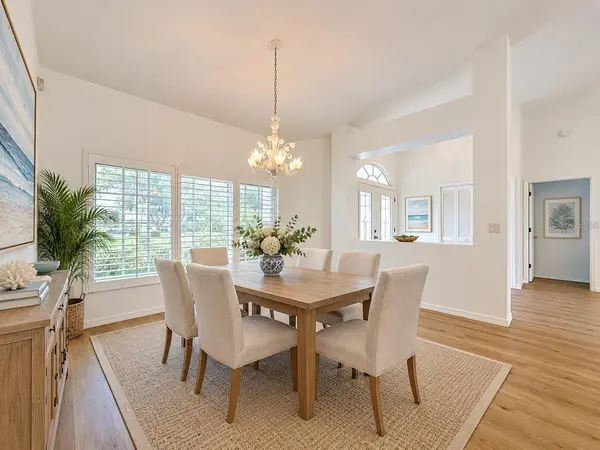
Step inside to discover soaring vaulted ceilings, abundant natural light, and a desirable split-bedroom floor plan that provides privacy and flexibility. The spacious kitchen features solid wood cabinetry, stone countertops, stainless-steel appliances, and generous prep and storage space, creating an ideal gathering place for family and friends.
YOUR PRIVATE FLORIDA RETREAT AWAITS! Expansive sliding doors connect the living areas to an inviting outdoor oasis featuring a heated pool and spa, spacious covered lanai, outdoor shower, and picturesque golf-course views. Whether you're hosting holiday gatherings, enjoying your morning coffee, or relaxing under the Florida sunshine, this outdoor living space provides the perfect setting.
The spacious primary suite offers a peaceful retreat with a walk-in closet and beautifully appointed bathroom featuring a soaking tub and separate shower. Two additional bedrooms provide flexibility for visiting guests, family members, or a home office.
Additional highlights include an attached two-car garage, established tropical landscaping, generous outdoor entertaining space, and the added confidence of a NEW ROOF IN 2026 AND NEWER WINDOWS IN 2024.
LOCATION, LIFESTYLE & VALUE! Nestled within the highly desirable Highlands section of The Meadows, this home is surrounded by mature landscaping, scenic lakes, walking and biking trails, and wonderful recreational opportunities. Enjoy convenient access to UTC shopping and dining, downtown Sarasota, cultural attractions, and the beautiful Gulf Coast beaches.
A $63,000 PRICE IMPROVEMENT MAKES THIS OPPORTUNITY EVEN MORE ATTRACTIVE! With major updates already completed, a spacious floor plan, private pool and spa, and stunning golf-course views, this home offers the perfect opportunity to personalize your surroundings while enjoying one of Sarasota's most established communities.
MAKE THIS HOME YOURS FOR THE HOLIDAYS! Schedule your private showing today and discover the possibilities!
Location
State FL
County Sarasota
Community The Highlands
Area 34235 - Sarasota
Zoning RSF2
Rooms
Other Rooms Attic, Great Room
Interior
Interior Features Built-in Features, Cathedral Ceiling(s), Ceiling Fans(s), Eat-in Kitchen, High Ceilings, Living Room/Dining Room Combo, Open Floorplan, Primary Bedroom Main Floor, Stone Counters, Thermostat, Vaulted Ceiling(s), Walk-In Closet(s)
Heating Central, Electric
Cooling Central Air
Flooring Ceramic Tile, Luxury Vinyl
Furnishings Unfurnished
Fireplace false
Appliance Dishwasher, Disposal, Dryer, Electric Water Heater, Exhaust Fan, Microwave, Range, Refrigerator, Washer
Laundry Electric Dryer Hookup, Inside, Laundry Room, Washer Hookup
Exterior
Exterior Feature Outdoor Shower, Private Mailbox, Sidewalk
Parking Features Covered, Driveway, Garage Door Opener
Garage Spaces 2.0
Pool In Ground, Gunite, Outside Bath Access, Screen Enclosure
Community Features Buyer Approval Required, Deed Restrictions, Fitness Center, Golf Carts OK, Golf, No Truck/RV/Motorcycle Parking, Park, Playground, Pool, Sidewalks, Tennis Court(s)
Utilities Available Cable Connected, Electricity Connected, Natural Gas Available, Public, Underground Utilities
View Y/N No
Water Access No
View Golf Course, Pool
Roof Type Other,Tile
Porch Covered, Enclosed, Patio, Screened
Attached Garage true
Exposure East
Garage true
Private Pool Yes
Building
Lot Description Cleared
Entry Level One
Foundation Slab
Lot Size Range 1/4 to less than 1/2
Sewer Public Sewer
Water Public
Architectural Style Ranch
Level or Stories One
Unit Floor 1
Structure Type Block
New Construction false
Construction Status Completed
Schools
Elementary Schools Gocio Elementary
Middle Schools Booker Middle
High Schools Booker High
Others
Pets Allowed Cats OK, Dogs OK
HOA Fee Include Pool,Management,Recreational Facilities,Security
Senior Community No
Pet Size Extra Large (101+ Lbs.)
Ownership Fee Simple
Monthly Total Fees $225
Acceptable Financing Cash, Conventional
Membership Fee Required Required
Listing Terms Cash, Conventional
Special Listing Condition None
Virtual Tour https://www.propertypanorama.com/instaview/stellar/A4705361

Nearby Locations