
$334,000
$334,900
0.3%For more information regarding the value of a property, please contact us for a free consultation.
4 Beds
2 Baths
1,719 SqFt
SOLD DATE : 10/29/2026
Key Details
Sold Price $334,000
Property Type Single Family Home
Sub Type Single Family Residence
Listing Status Sold
Purchase Type For Sale
Square Footage 1,719 sqft
Price per Sqft $194
Subdivision Cape Coral
MLS Listing ID C7526877
Sold Date 10/29/26
Bedrooms 4
Full Baths 2
HOA Y/N No
Year Built 2022
Annual Tax Amount $5,207
Lot Size 0.340 Acres
Acres 0.34
Lot Dimensions 120X125
Property Sub-Type Single Family Residence
Source Stellar MLS
Property Description
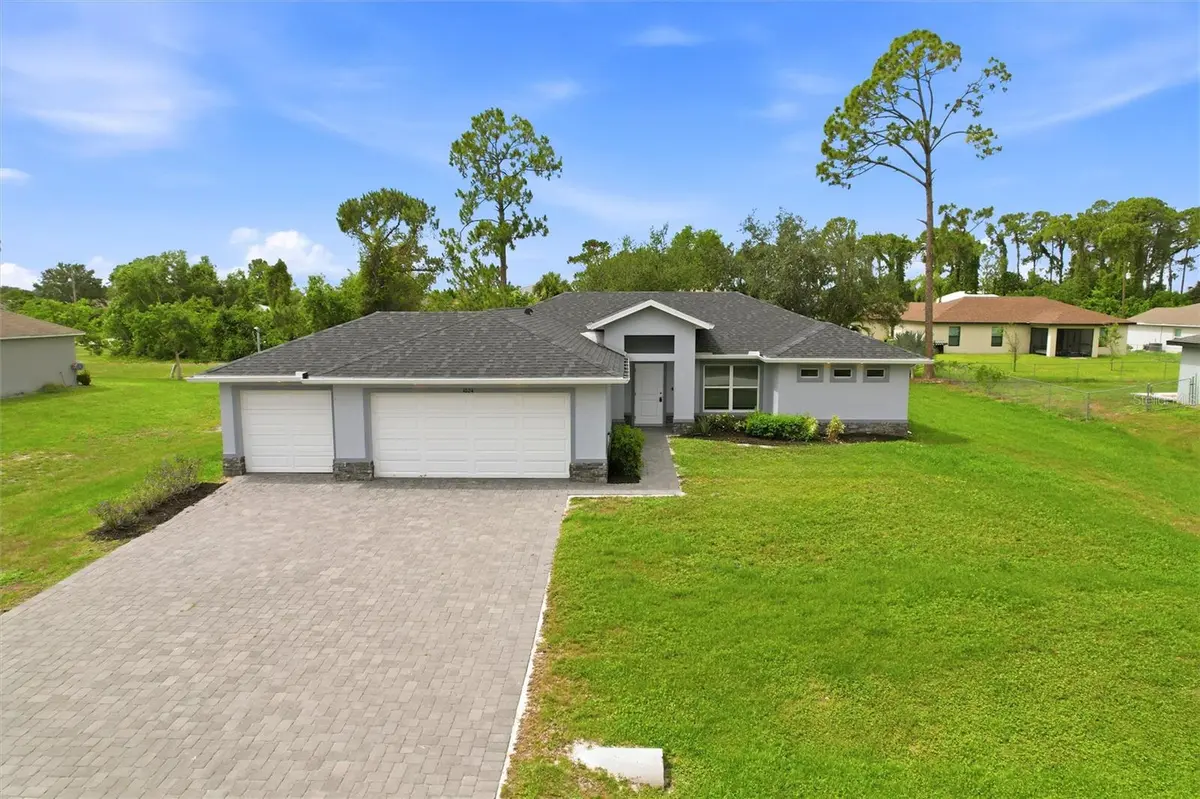
Virtually Staged. REDUCED & BACK ON THE MARKET, Sale of buyer's home fell through A clean, modern exterior sets the tone for this well-maintained 4-bedroom, 2-bath , 3 car garage home built in 2021, offering 1,719 square feet of comfortable living space. The inviting façade showcases a crisp neutral color palette accented by attractive stacked stone detailing, adding texture and a touch of upscale appeal. A wide brick-paver driveway leads to the spacious THREE-car garage, while a covered front entry creates a warm and welcoming arrival. Thoughtful architectural elements, clean lines, and horizontal accent windows enhance curb appeal while allowing natural light to fill the interior. Inside, the open split floor plan provides both privacy and functionality, centered around a spacious great room that flows seamlessly into the dining area and kitchen—ideal for everyday living and entertaining. Tile flooring runs throughout the home, offering a cohesive aesthetic and easy maintenance. Sliding glass doors off the dining area open to a screened-in lanai, creating a seamless indoor-outdoor connection perfect for relaxing or hosting guests. The bright, modern kitchen is designed for both style and function, featuring an oversized granite island with seating for casual dining and entertaining. Coordinated gray shaker-style cabinetry provides ample storage and pairs beautifully with sleek stainless-steel appliances, including a range, microwave, and refrigerator. Recessed lighting enhances the contemporary feel, while the open layout keeps the kitchen fully connected to the main living spaces. Conveniently located off the kitchen, the laundry room with electric washer/dryer hookup and utility sink offers direct access to the three-car garage for added everyday convenience. The primary suite serves as a private retreat, highlighted by a dramatic tray ceiling and generous space. It features two closets, including a spacious walk-in closet. Spacious his and her vanities feature granite countertops, soft gray cabinetry, and abundant storage, all complemented by an oversized mirror and modern lighting. The impressive Roman-style walk-in shower is designed for both luxury and comfort, offering dual shower heads on opposite sides for a true his-and-hers experience. This expansive shower is beautifully finished with elegant tile, built-in recessed niches, and a sleek glass panels that enhance the open, airy feel. Guest bedrooms are generously sized with built-in closets and convenient access to a full bathroom, while the fourth bedroom offers versatile use as a den, home office, or additional living space. Surrounded by a neatly maintained lawn and simple landscaping, this property offers a fresh, open feel with plenty of room to personalize. Blending modern finishes with everyday functionality, this home delivers a polished and inviting first impression. Conveniently located in Northeast Cape Coral with easy access to Pine Island Road and Del Prado Boulevard, offering quick connections to shopping, dining, schools, and medical facilities. Just a short drive to North Fort Myers, I-75, and downtown Fort Myers, making commuting and daily errands simple and efficient. Situated in a growing residential area surrounded by newer homes and quiet neighborhood streets. ***PLEASE ENJOY THE 3D INTERACTIVE VIRTUAL TOUR ASSOCIATED WITH THIS LISTING**
Location
State FL
County Lee
Community Cape Coral
Area 33909 - Cape Coral
Zoning R1
Rooms
Other Rooms Great Room, Inside Utility
Interior
Interior Features Cathedral Ceiling(s), Ceiling Fans(s), Living Room/Dining Room Combo, Open Floorplan, Primary Bedroom Main Floor, Split Bedroom, Stone Counters, Tray Ceiling(s), Walk-In Closet(s)
Heating Central
Cooling Central Air
Flooring Tile
Furnishings Unfurnished
Fireplace false
Appliance Dishwasher, Electric Water Heater, Microwave, Range, Refrigerator
Laundry Laundry Room
Exterior
Exterior Feature Lighting
Parking Features Driveway, Garage Door Opener
Garage Spaces 3.0
Utilities Available Cable Available, Electricity Available, Electricity Connected
View Y/N No
Water Access No
Roof Type Shingle
Porch Covered, Rear Porch
Attached Garage true
Exposure South
Garage true
Private Pool No
Building
Lot Description Oversized Lot, Paved
Entry Level One
Foundation Slab
Lot Size Range 1/4 to less than 1/2
Sewer Septic Tank
Water Well
Architectural Style Florida
Structure Type Block,Stone,Stucco
New Construction false
Others
Pets Allowed Yes
Senior Community No
Ownership Fee Simple
Acceptable Financing Cash, Conventional, FHA, VA Loan
Listing Terms Cash, Conventional, FHA, VA Loan
Special Listing Condition None
Read Less Info
Want to know what your home might be worth? Contact us for a FREE valuation!

Our team is ready to help you sell your home for the highest possible price ASAP

© 2026 My Florida Regional MLS DBA Stellar MLS. All Rights Reserved.
Bought with Robyn Phillips ROBYN PHILLIPS REAL ESTATE SERVICES LLC
Nearby Locations